

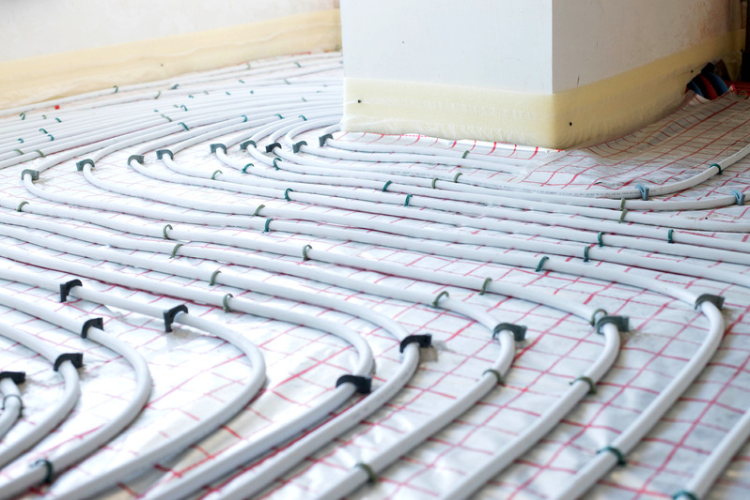
Underfloor heating pipe layout plays an essential role in how evenly and efficiently a water-based heating system warms a room. Correct pipe spacing, circuit lengths and flow rates help deliver the required heat output without unnecessary pressure loss. The right layout depends on room heat loss, floor construction, insulation and the system manufacturer’s specifications. Careful planning before installation can prevent cold spots, uneven temperatures and expensive remedial work.
How Does Underfloor Heating Pipe Layout Work?
Wet underfloor heating systems circulate warm water through pipe circuits beneath the floor. Each circuit connects to a manifold, which distributes water and allows individual circuits to be balanced.
The installer arranges the pipe according to a calculated layout. This considers the room’s dimensions, required heat output and the temperature of the water entering the system.
Choosing Between Spiral and Serpentine Pipe Layouts
Two common layouts are spiral and serpentine patterns.
- Spiral layout: The flow and return pipes run alongside each other. This helps distribute warmth more evenly across the floor.
- Serpentine layout: The pipe follows a back-and-forth pattern. This can suit narrow rooms or areas with straightforward layouts.
Neither pattern suits every situation. The designer should consider the room shape, heat-loss calculations and the location of external walls and windows.
What Is the Correct Underfloor Heating Pipe Spacing?
Pipe spacing refers to the distance between adjacent runs of pipe. It affects heat distribution and the output available from the floor.
Common Pipe Spacing Options
Spacing of 100mm, 150mm and 200mm is commonly used, depending on the system and project requirements.
Closer spacing can increase heat output and improve temperature distribution. Wider spacing may reduce the amount of pipe required, but could leave insufficient output in rooms with higher heat losses.
How Do You Decide on Pipe Spacing?
There is no single spacing that suits every room. A heating designer should calculate the required output and confirm suitable spacing for the floor construction, floor finish and operating temperatures.
External walls and areas around large windows may need particular attention. However, pipe spacing should follow the complete design rather than relying on rules of thumb alone.
How Long Should an Underfloor Heating Pipe Circuit Be?
Each circuit connects to the manifold and carries water through a continuous length of pipe. Circuit length affects hydraulic resistance, so designers must account for it when calculating flow rates and pump requirements.
Why Circuit Length Matters
Overly long circuits can create excessive pressure loss and make balancing more difficult. Conversely, very short circuits may increase the number of connections required at the manifold.
The appropriate length depends on pipe diameter, flow requirements, the system design and manufacturer guidance. Installers should follow the specified maximum circuit length rather than applying one figure to every installation.
Common Underfloor Heating Pipe Layout Mistakes
Avoid these common problems when planning a system:
- Ignoring heat loss: The layout may fail to provide sufficient warmth in colder rooms.
- Using inconsistent spacing: Poor planning can create uneven floor temperatures.
- Designing circuits without hydraulic calculations: This can affect flow and system balancing.
- Overlooking floor insulation: Downward heat loss can reduce overall performance.
- Failing to pressure-test pipework: Leaks or damage may go unnoticed before the floor is covered.
Correct planning, installation and testing help protect pipework before it becomes inaccessible beneath the finished floor.
Frequently Asked Questions About Underfloor Heating Pipe Layout
What is the best pipe spacing for underfloor heating?
Common spacing includes 100mm, 150mm and 200mm, but the correct choice depends on the system design and required heat output.
Can underfloor heating pipes be too close together?
Yes. Unnecessarily close spacing can increase material costs without providing a useful performance benefit.
How long can an underfloor heating pipe circuit be?
The maximum length depends on pipe diameter, pressure loss, flow requirements and manufacturer specifications.
Is a spiral or serpentine layout better?
Spiral layouts often provide more even heat distribution, while serpentine layouts can suit narrower spaces.
Should underfloor heating pipes be tested before screeding?
Yes. Installers should pressure-test the pipework according to the system manufacturer’s instructions before covering it.
