

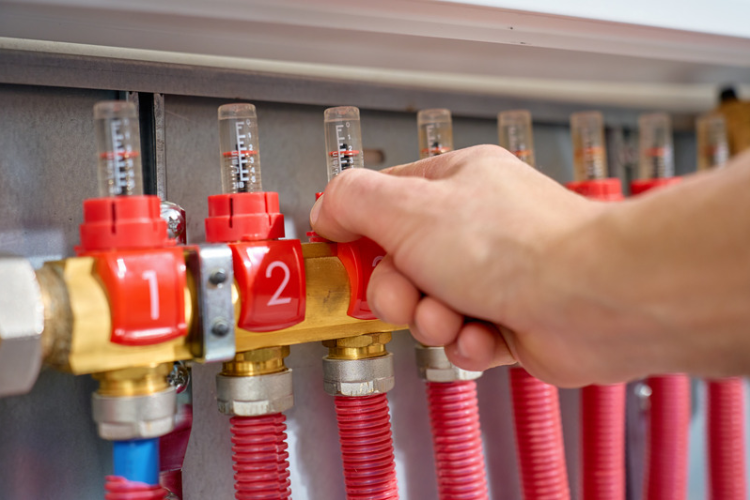
An underfloor heating manifold distributes heated water to the individual pipe circuits in a wet underfloor heating system. It helps control water flow, balance heating circuits and maintain consistent temperatures throughout a property. Choosing the right manifold depends on the number of circuits, the system design and the requirements of each room. Understanding how manifolds work helps homeowners, installers and self-builders make informed decisions when planning an installation.
What Does an Underfloor Heating Manifold Do?
The manifold acts as the central distribution point for a water-based heating system. It connects the heat source to the pipe circuits installed beneath the floor.
How the Flow and Return Manifolds Work
Most systems use two main manifold bars:
- Flow manifold: Distributes heated water into the individual underfloor heating circuits.
- Return manifold: Collects water returning from those circuits before it travels back through the heating system.
Flow meters may show the water flow rate through each circuit. Meanwhile, balancing valves help installers adjust circulation to meet the system design.
These components work together to distribute heat appropriately across different rooms. Correct balancing is particularly important when circuits vary in length or serve rooms with different heating requirements.
How Many Circuits Does an Underfloor Heating Manifold Need?
The number of manifold outlets must match the number of heating circuits required by the system design.
Understanding Underfloor Heating Zones
A circuit is a continuous loop of pipe connected to the manifold. A heating zone is an area controlled to a particular temperature or schedule.
These terms are related, but they are not interchangeable. One room may need multiple circuits, while several circuits may operate within a single heating zone.
For example, a large open-plan living space might require several circuits because of its size. Those circuits could share one thermostat zone if the design allows.
What Determines the Number of Circuits?
Several factors influence circuit requirements:
- The total heated floor area.
- Pipe spacing and pipe diameter.
- Required heat output in each room.
- Circuit lengths and hydraulic resistance.
- The layout and construction of the floor.
A qualified heating designer should calculate these requirements before selecting a manifold. Choosing one based only on the number of rooms can result in an unsuitable specification.
How Do You Size an Underfloor Heating Manifold?
Manifold sizing involves more than selecting a unit with enough outlets. The design must also accommodate the required water flow and system operating conditions.
Calculate the Required Flow Rate
Each circuit needs an appropriate flow rate to deliver its calculated heat output. This depends on factors such as the circuit’s heating demand and the temperature difference between the flow and return water.
The system designer uses these calculations to specify suitable flow rates and confirm that the pump can meet the system’s hydraulic requirements.
Why Flow Balancing Matters
Incorrectly balanced circuits can cause uneven heating. Some rooms may warm more slowly, while others receive more flow than necessary.
Installers should adjust the manifold according to the design calculations and verify system performance during commissioning.
Manifold Features and Installation Considerations
When comparing manifolds, check the number of outlets, flow meters, isolation valves and compatibility with the selected pipework.
Some systems also use electrothermal actuators, which open or close individual circuits in response to heating controls. These can support independent room temperature control when paired with compatible thermostats and wiring.
The manifold must also suit the heat source and overall installation. Depending on the design, additional pumping or temperature-mixing equipment may be required.
Positioning matters, too. Installers should choose an accessible location that allows maintenance, adjustment and connection to the heating circuits.
Frequently Asked Questions About Underfloor Heating Manifolds
What does an underfloor heating manifold do?
It distributes heated water to individual floor-heating circuits and collects the returning water.
How many outlets does an underfloor heating manifold need?
It needs enough outlets for the number of circuits specified by the system design.
Do all underfloor heating manifolds have flow meters?
No, features vary, so check the manufacturer’s specification.
Can one manifold serve several rooms?
Yes, provided its capacity and circuit arrangement suit the heating design.
Does an underfloor heating manifold need a pump?
Some systems require a dedicated pump or mixing assembly, while others can operate with the existing heating system’s circulation equipment.
